Drip Edge
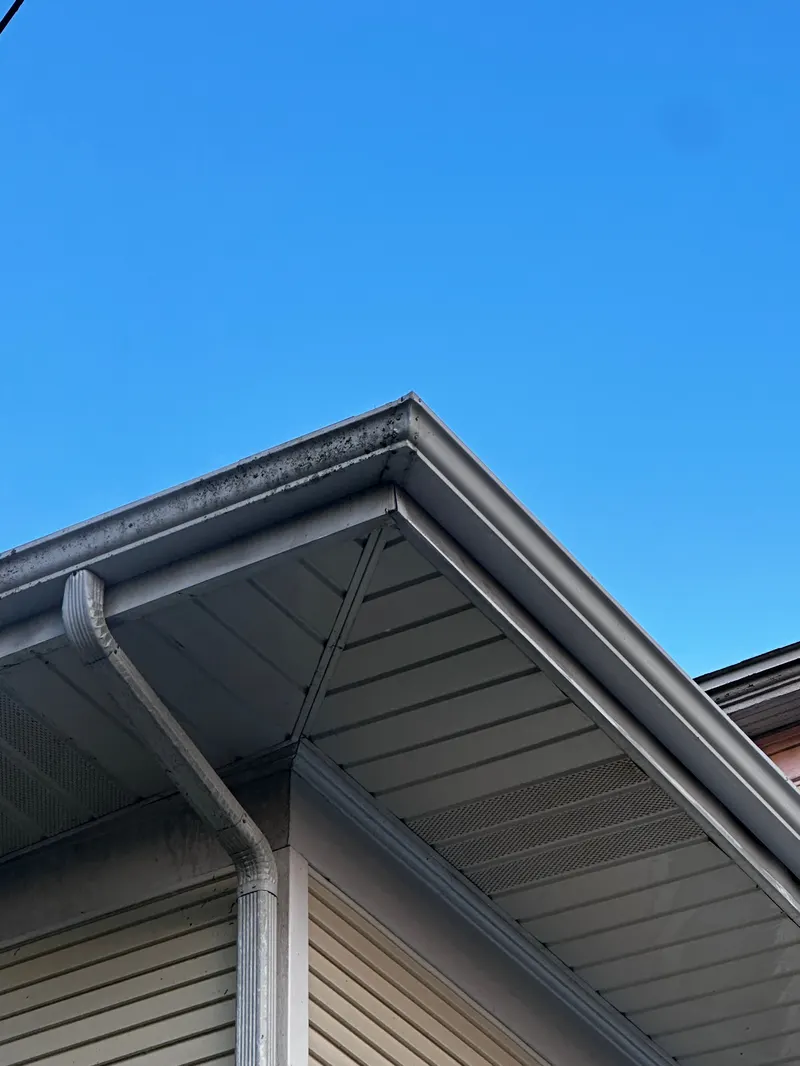
Drip edge is an L-shaped or J-shaped metal flashing installed along the eaves and rakes of a roof to direct water off the roof edge cleanly and away from the fascia board and underlying structural components. At the eave, it sits under the first course of shingles and over the top of the gutter, channeling water directly into the gutter rather than letting it wick back under the shingle onto the roof deck. At the rake (the sloping edge of a gabled roof), it sits over the underlayment and under the shingles to shed water sideways off the edge.
In depth
Drip edge is typically code-required on new construction in Wisconsin and is the proper first layer in any watertight roof assembly. When it is missing, cut too short, or pulling away from the fascia, the roof deck and fascia rot quickly in Wisconsin's wet springs and freeze-thaw winters. We document drip-edge condition in our gutter reports when we see damage, lifting, or missing sections — particularly common on older Madison homes built before drip edge became standard practice.
How this shows up on our jobs
On older Marquette, Williamson, and Atwood neighborhood homes in Madison, missing or deteriorating drip edge is one of the first things we flag at gutter cleanings. Inexpensive to fix proactively, expensive to fix after the rot starts.
Services where this matters
Frequently asked
- What is Drip Edge?
- Drip edge is an L-shaped or J-shaped metal flashing installed along the eaves and rakes of a roof to direct water off the roof edge cleanly and away from the fascia board and underlying structural components. At the eave, it sits under the first course of shingles and over the top of the gutter, channeling water directly into the gutter rather than letting it wick back under the shingle onto the roof deck. At the rake (the sloping edge of a gabled roof), it sits over the underlayment and under the shingles to shed water sideways off the edge.
- How does Drip Edge show up on our jobs?
- On older Marquette, Williamson, and Atwood neighborhood homes in Madison, missing or deteriorating drip edge is one of the first things we flag at gutter cleanings. Inexpensive to fix proactively, expensive to fix after the rot starts.
Need gutter cleaning in Madison?
Free quotes — most estimates back within a few hours. Prefer to talk? Call us anytime.
Related terms
Gutter Apron
A gutter apron is a flat metal flashing — typically galvanized steel or aluminum — installed under the first course of shingles at the roof edge and bent down into the back of the gutter. It creates a continuous, watertight transition from the roof deck to the gutter trough, preventing water from running behind the gutter and down the fascia board where it causes rot. Without a gutter apron, the slight gap between the shingle edge and the gutter lip allows wind-driven rain and ice melt to work behind the gutter and saturate the fascia.
Fascia Board
The fascia board is the horizontal board running along the lower edge of the roof, to which gutters are typically fastened. It covers the ends of the roof rafters and gives the roofline a finished appearance. In wood construction, fascia is typically 1x6 or 1x8 pressure-treated or painted pine; in newer construction, it is often PVC or fiber cement. Because it is exposed to constant moisture from gutters, drip, and snow melt, the fascia is one of the most rot-prone boards on a home.
Weep Hole
A weep hole is a small, deliberately-placed opening at the bottom of a brick-veneer wall, window frame, or storefront glazing that lets trapped water drain out. On brick homes, weeps are typically vertical gaps in the mortar every four to six bricks along the bottom course; on vinyl and aluminum windows, they are the small slots in the bottom of the exterior frame. Without weep holes, water that gets behind the brick veneer or inside the window frame has no escape path and causes efflorescence, mold, rot, and interior leaks.